Open Kitchen vs. Closed Kitchen : Introduction
Choosing the right kitchen layout is a crucial bit of planning when it comes to creating a practical and comfortable home. Some people will go for an open-plan kitchen for the look and feel of space it creates; others will opt for a more closed kitchen for the benefit of privacy and a better degree of separation from the living area. So which is the better option for your home?
The decision between an open-plan kitchen and a closed-plan kitchen depends on your available space, cooking habits, family lifestyle, and design preferences. Both layouts have pros and cons, so it’s important to understand what each offers before you decide.
Today’s modern homes are moving toward practical, stylish kitchen designs that make cooking at home much easier. A well-thought-out modular kitchen in Jaipur can go a long way toward improving storage, functionality, and the look of the house, whether you choose an open-plan or closed-plan kitchen.
In this blog we look at both kitchen styles, examine the pros and cons, and then help you decide which is the right one for your home.
What Is an Open Kitchen?
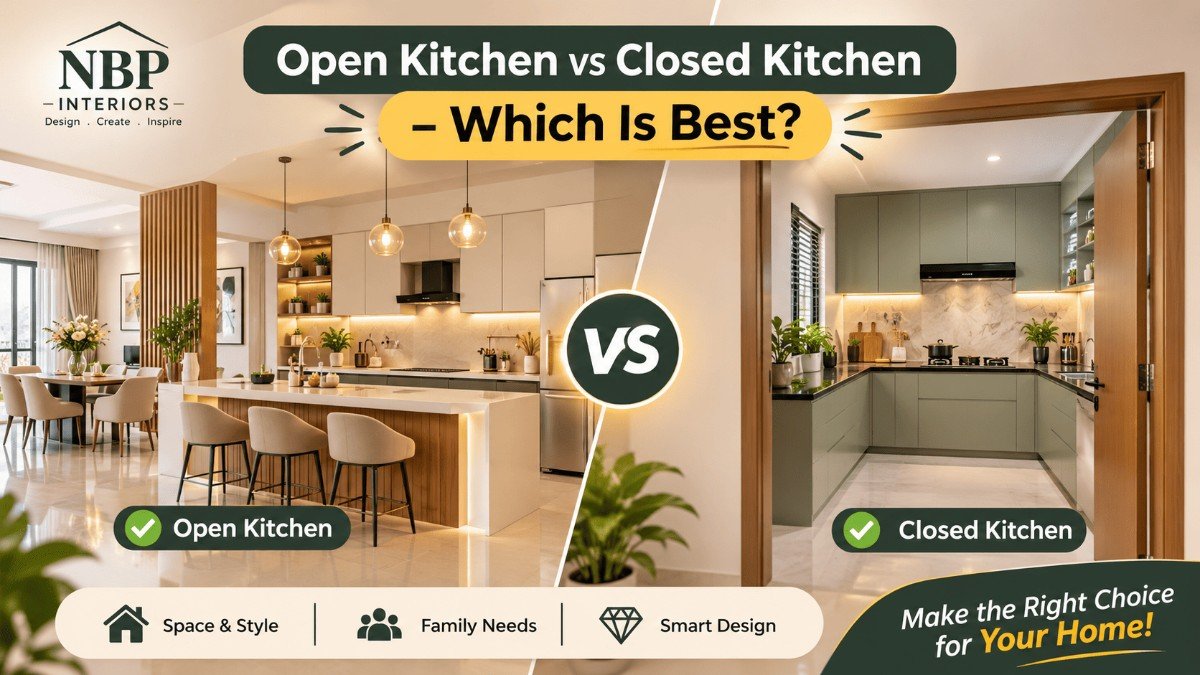
An open kitchen is one that is directly connected to the living or dining area with no full separating wall. It’s an open-plan kitchen, which allows the cooking, eating, and socializing to take place in one continuous space.
This is particularly the case in modern apartments and contemporary houses, where it creates a really open, spacious feel. The open kitchen in particular allows the light to flow through the house so that smaller homes can appear much larger.
Benefits of an Open Kitchen
An open plan kitchen has several benefits for the modern homeowner.
- Creates a spacious look (no walls to separate the kitchen and living area so it all feels one big open space).
- Improved family interaction: you can cook and talk to family or host guests at the same time.
- Modern appearance: open-plan layouts work in with modern homes and contemporary-style modular kitchens.
- Better natural light (light can travel between the connected rooms), making the house feel far brighter.
- Flexible design options: you can add in a breakfast counter, kitchen island, or a very stylish dining space to enhance the functionality.
Disadvantages of an Open Kitchen
Although open-plan kitchens look very appealing, they do have a few drawbacks.
- Cooking smells (food smells and smoke) can spread into the living or dining area.
- Less privacy (kitchen activities are still visible to family and guests).
- Noise: The operation of appliances, the clatter of utensils, and the general noise of cooking can be a disturbance to people who are relaxing nearby.
- Regular cleaning, as the kitchen is visible and it’s important to keep it clean and tidy.
However, proper chimney installation, good ventilation, and smart storage can go a long way to mitigating a lot of these issues.
What is a closed kitchen?
A closed kitchen is a separate kitchen area, set off from the living or dining room by walls and a door. It’s a distinct space in which you can cook, prepare your meals, and carry out all the various kitchen activities without any impact on the rest of the house.
This is the layout that is most often preferred by families who cook a lot and want some privacy, less noise, and a separate cooking area.
Benefits of a Closed Kitchen
Here are some of the key benefits of going for a closed kitchen layout.
- Better privacy: the cooking area is completely separate from the living and dining areas.
- Controlled cooking smells: there’s a separate area to stop the food smells from spreading all over the house.
- Less visible clutter: unwashed cutlery and cooking stuff are all hidden from the guests.
- Reduced noise—kitchen activities are much less likely to be a disturbance to people in other rooms.
- Dedicated cooking space (for food prep, storage, and kitchen equipment).
Disadvantages of a Closed Kitchen
Despite the practical advantages, a closed kitchen does have its drawbacks.
- Limited interaction: you may find yourself quite isolated from family and guests whilst you’re cooking.
- Less natural light: depending on the layout, an enclosed kitchen may get considerably less natural light.
- Space requirements: separate walls and doors can make a smaller house feel rather more divided.
- Ventilation planning: proper windows, exhausts, and chimneys are all important in terms of maintaining good airflow.
Hence, before going down the route of this layout, you should consider your kitchen size, your ventilation needs, and your actual day-to-day cooking.
Open Kitchen vs Closed Kitchen: Key Differences
Both kitchen layouts provide different levels of comfort, privacy, and functionality. The key is in understanding the differences so that you can select the one that best suits your own lifestyle.
Here’s a simple comparison of open and closed kitchens.
| Comparison Factor | Open Kitchen | Closed Kitchen |
|---|---|---|
| Layout | Connected to living or dining area | Separate enclosed space |
| Space | Creates a spacious appearance | Creates a defined cooking area |
| Privacy | Less privacy | Better privacy |
| Ventilation | Requires effective ventilation | Can be managed through separate windows and exhaust systems |
| Cooking Smells | Can spread into nearby areas | Easier to contain within the kitchen |
| Family Interaction | Better interaction | Comparatively less interaction |
| Noise | Cooking sounds may travel | Noise remains more contained |
| Maintenance | Requires regular visible cleaning | Kitchen clutter remains less visible |
| Design | Modern and open appearance | Separate and organised appearance |
| Best For | Connected living spaces and social families | Families preferring privacy and separate cooking areas |
Ultimately neither option is the better one. Your ideal kitchen will be down to the space you have available, what you’re going to be cooking, and the overall design of the house.
Which kitchen is better for Indian homes?
Indian homes will have very different cooking requirements depending on the size of the family, the family’s food preferences, and the way they live their lives on a day-to-day basis. The choice between an open and a closed kitchen therefore has to be a very considered one.
An open-plan kitchen is a good option for smaller apartments, modern houses, and families who like to get together. It’s also a good option if you’re the type of person who likes your living and dining areas to be connected.
On the other hand, a closed kitchen may be better for those who cook a lot, or who cook with strong spices, or who simply want to keep the cooking going on in a separate area.
You don’t necessarily have to choose between a completely open plan and a completely closed-off kitchen. A semi-open plan can be a very sensible compromise. A glass screen, a sliding door, or indeed a breakfast bar can be used to create a degree of separation without the space being completely shut off.
When you’re planning a modular kitchen in Jaipur, think about your cooking habits, the amount of space you have, and the ventilation requirements before you finalize the layout.
Factors to Consider Before Choosing Your Kitchen Layout
Selecting a kitchen layout is more than just a choice between an open and a closed plan. You also need to think about how the kitchen is going to work in your day-to-day life.
Here are some key points to bear in mind.
1. Available Space
The size and shape of your kitchen are obviously going to be a big factor in determining what layout you end up with. An open-plan kitchen is going to make a smaller house feel a lot bigger, as it will effectively link the various living areas together.
However, larger properties can cater to both an open-plan and a closed-plan kitchen. The key is to have a layout that allows for easy movement, adequate storage, and good access to the appliances.
2. Cooking Habits
Your daily cooking habits should be the driving force behind your kitchen design. If you’re a regular cook, if you have a number of appliances, and if you’re cooking things that give off a lot of smell, then a closed kitchen is likely to be the more practical option.
In contrast, an open kitchen can be very effective if you’re someone who does a lot of light cooking and likes to be in the kitchen with the family as you’re cooking.
3. Ventilation and Chimney Requirements
Proper ventilation is absolutely essential in every kitchen. A good chimney, a good exhaust, and good airflow planning will all go a long way to managing the smoke, the heat, and the cooking odors.
This is especially pertinent in the case of an open-plan kitchen, where the cooking smells are likely to migrate into the adjoining living areas. You therefore need to consider ventilation at the design stage prior to finalizing your kitchen layout.
4. Privacy and Noise
Think about how much privacy you need when you’re cooking. An open-plan kitchen will obviously have your cooking completely on display, whereas a closed kitchen will give you a degree of privacy.
Also think about appliance noise and family activities. A separate kitchen might be the more comfortable option if other members of the family are regularly using the living area whilst someone is in the kitchen cooking.
5. Family Lifestyle
Your family size, your day-to-day life, and your entertaining habits all come into it. If you’re someone who enjoys having guests over and spending time with family in the kitchen, then an open-plan kitchen could well be the right choice for you.
However, if you’re after a separate cooking and dining area, then a closed kitchen may be the better option for you.
Experienced Home interior designers in Jaipur can help you assess these requirements and plan a kitchen layout that is right in terms of look, comfort, and function.
Why Choose NBP Interiors for Your Modular Kitchen?
Choosing the right kitchen layout is only the first step. You also need a good design that makes the most of the space you have and meets your actual day-to-day needs.
At NBP Interiors we’re all about creating practical, attractive kitchen spaces to suit the individual, their lifestyle, and the layout of the house. We can help you to plan either an open-plan kitchen, a closed kitchen, or a semi-open-plan kitchen depending on what you’re after.
Here is why homeowners can consider NBP Interiors for their kitchen design requirements:
- Customized kitchen designs: We design kitchens to your space and your requirements.
- Smart storage solutions: well-thought-out cabinets and storage will, of course, help to keep all the normal kitchen stuff in its place.
- Quality material selection: we’ll help you select the right materials and finishes in line with the intended use and design brief.
- Functional layout planning: focused on convenient movement, practical storage, and efficient use of the space.
- Attention to detail: From the cabinet finishes through to the selection of the hardware, we consider the various design elements to ensure a truly cohesive kitchen.
- Budget planning: we go through the project requirements and material preferences to arrive at a solution that works.
If you’re looking for the best interior designer in Jaipur for your kitchen design needs, then NBP Interiors can help you look at various layout options and bespoke modular kitchen solutions.
Get in touch with NBP Interiors to discuss your kitchen requirements and create a space that is as functional as it is comfortable and contemporary.
The downside of an open-plan kitchen is obviously the lack of privacy (in terms of the kitchen itself), the cooking smells spilling into the living area, and the noise from the kitchen. It also requires a lot of cleaning, as it’s all on show for the guests. All of which can be managed fairly well with a good chimney, good ventilation, and good storage.
A closed-off kitchen can have the effect of creating a sense of division in smaller homes, as it’s separated from the living and dining areas by walls. It may also get considerably less natural light and be a fairly isolated space in terms of family interaction. Of course ventilation is key in a kitchen to deal with the heat, smoke, and odors generated during cooking.
An open plan kitchen can be designed in accordance with Vastu. The traditional view is that the kitchen should be in the southeast, though of course the actual site and the layout of the kitchen will vary from one situation to another. The cooking platform, the position of the stove, and the position of the sink all need to be taken into account. It’s always worth consulting a qualified Vastu practitioner for advice in your particular case.
The best kitchen is going to be the one that suits your lifestyle, your cooking habits, and the amount of space you have. An open plan kitchen is ideal for those who want a more open interior and who are keen on family interaction. A closed kitchen is better for those who want some privacy and a more separate cooking area. Both can be very functional if you plan them correctly.
Yes, you can often convert an open kitchen into a closed kitchen by adding partitions, sliding doors, or glass panels. However, the feasibility depends on the existing layout, ventilation, and structural conditions. Before making changes, consult an experienced interior designer to ensure the new arrangement remains safe, practical, and comfortable.
The best modular kitchen layout depends on available space and cooking requirements. L-shaped and parallel kitchens work well in many compact homes, while U-shaped and island kitchens offer additional workspace in suitable spaces. A customized layout based on storage, movement, and appliance placement can make your kitchen more functional.