Best Modular Kitchen in Jaipur – Modern & Customised Kitchen Design
A kitchen must be easy to use, well organised and be designed in accordance with the way you cook and live. At NBP Interiors we make a modular kitchen in Jaipur which incorporates practical storage, modern design and durable materials. No matter whether you have a small apartment kitchen, a self-contained house or a large villa, our designs are tailored to match the space you have available and your daily needs.
The modular kitchen that Jaipur homeowners select should be well planned in order to make daily activities more convenient. Whether it is the cabinets and drawers, the countertops, the appliances, the lighting or the storage accessories, all the components must function as a unit. We design kitchens which provide comfortable movement, sufficient storage, and a neat appearance without compromising on functionality.
Whether you are planning a new kitchen or renovating an existing one, we can help you choose the right layout, materials, finishes, and storage options. The modular kitchen solutions that we offer in Jaipur can be tailored to match your kitchen size, way of life, preferred design and budget.
Choose a trending modular kitchen design in Jaipur from NBP Interiors
Every kitchen has different dimensions and requirements, so there is no single layout that works for every home. At NBP Interiors, we study the available space before recommending a design. The right layout can improve movement, countertop space, storage and appliance placement.
Here are some popular modular kitchen layouts suitable for different types of homes:
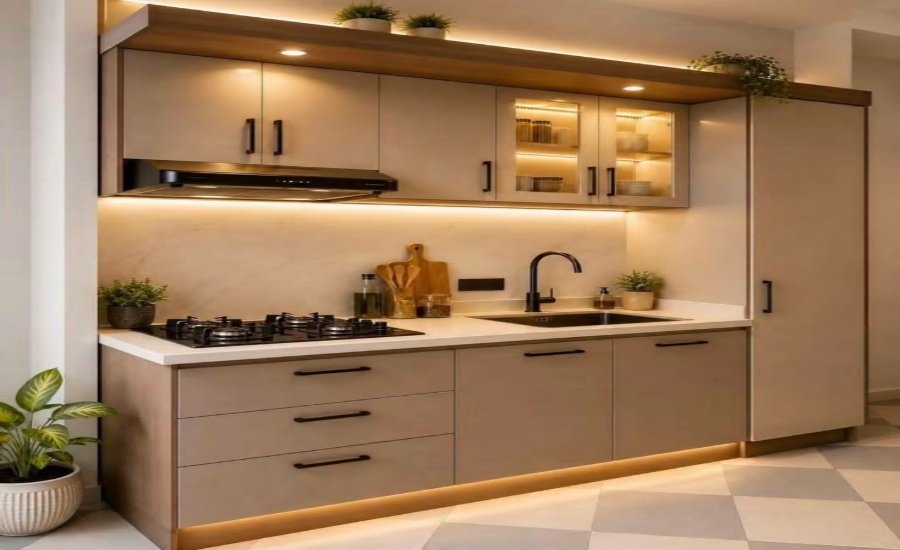
1. Straight Line Kitchens
A straight-line kitchen has the cabinets, appliances and work areas arranged along one wall and is a practical choice for compact apartments, studio homes and kitchens with limited floor space.
The arrangement puts all the items within easy reach and provides more open space for moving about. Instead of using extra floor space, wall-mounted cabinets can be employed in order to increase the storage.
In the case of a narrow kitchen, there is no room for cabinets on opposite walls, and a straight kitchen is especially suitable.
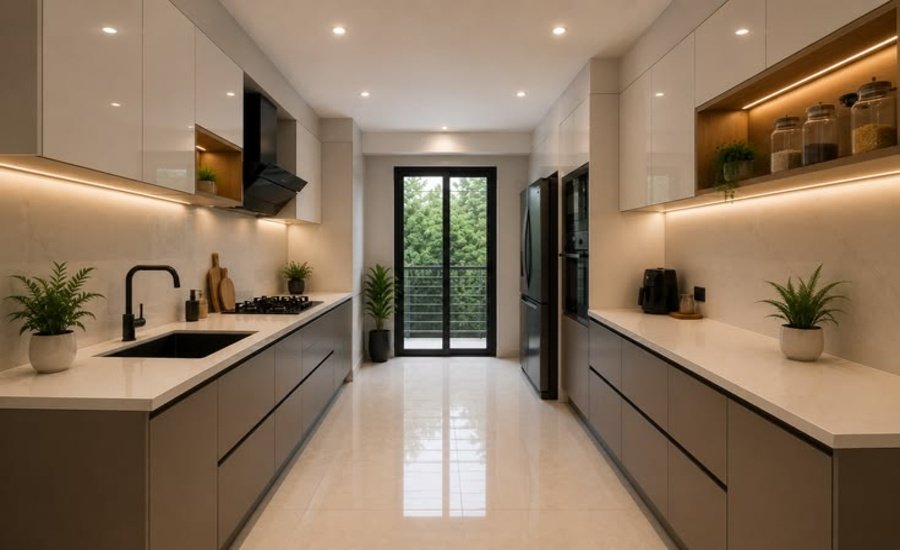
2. Parallel Kitchen or Galley Kitchen
A galley or parallel kitchen consists of two rows of cabinets facing each other, with one side being used for the cooking area and the other side being used for storage, preparation or appliances.
The arrangement includes a good deal of countertop and cabinet space and at the same time keeps an efficient working route between the two sides.
For people who want to install a modular kitchen in Jaipur in a room that is long or narrow, a parallel arrangement can be a good option if the passage area is properly planned.
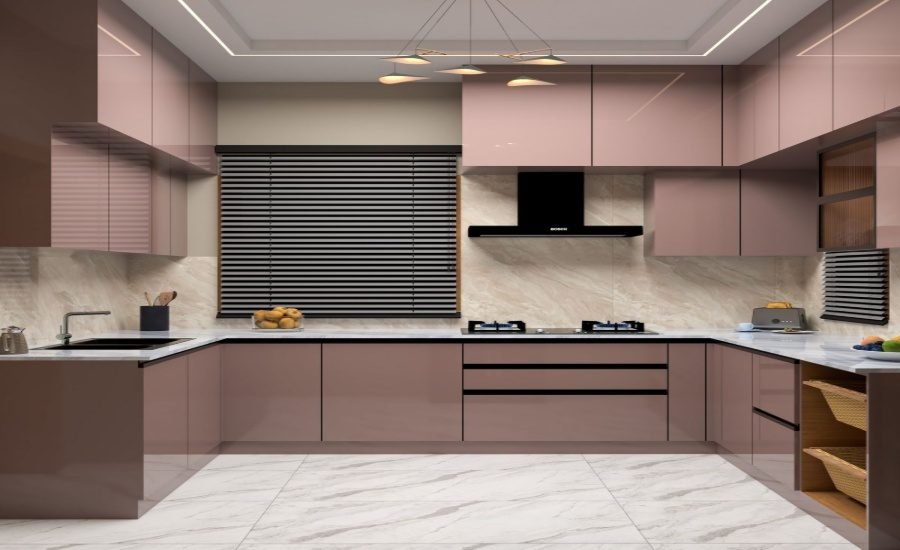
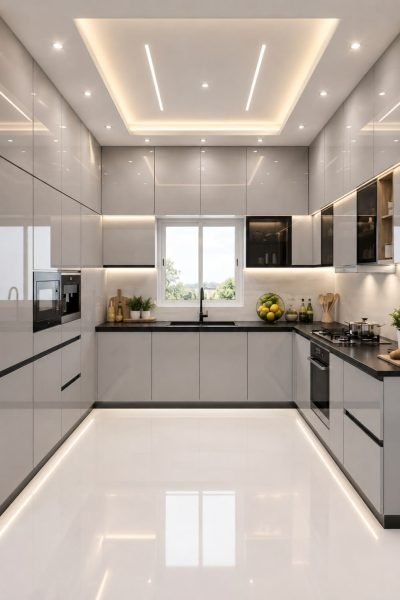
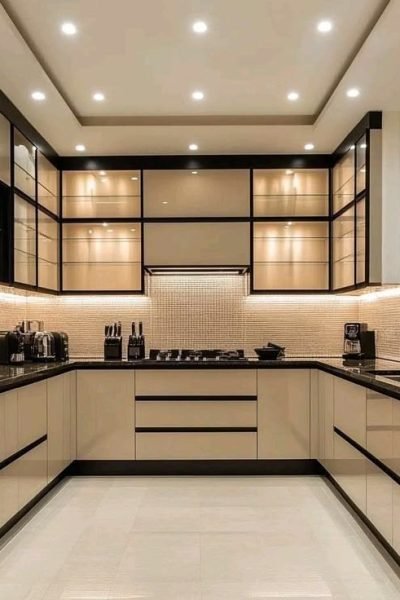
3. U-shaped or Horseshoe Kitchen
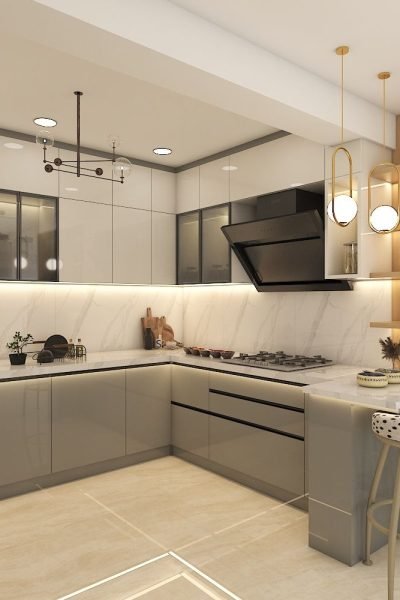
A U-shaped kitchen makes use of three adjacent sides to form a large working area and includes ample room for cabinets, drawers and countertop space.
This arrangement is appropriate for kitchens of medium and large size when a lot of storage space and working area are needed, and it also allows for the creation of separate areas for cooking, preparation, cleaning and for placing the appliances.
Since an U-shaped design requires a certain amount of space in order to allow for comfortable movement, it is important to take accurate measurements of the site before finalising the layout.
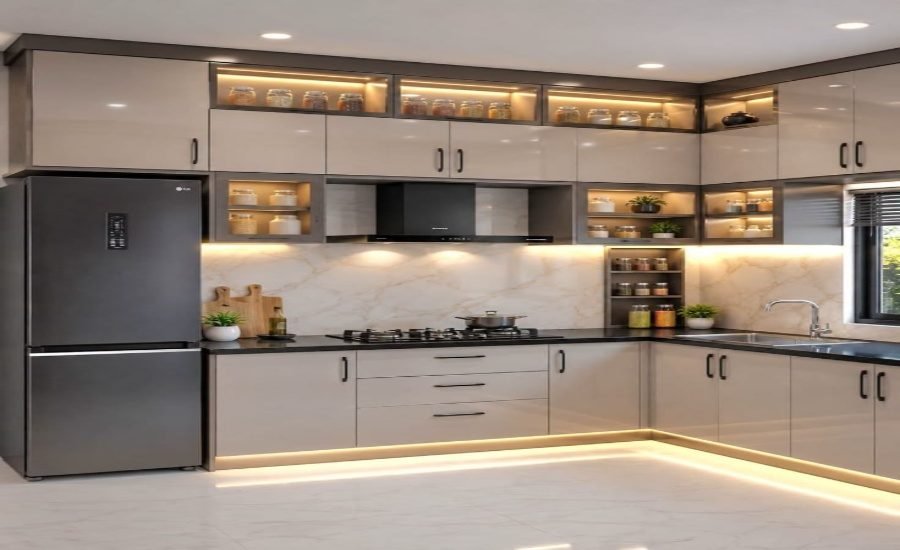
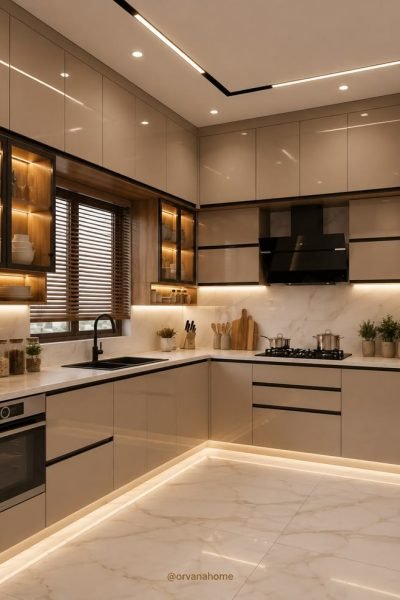
4. L-shaped Kitchen
By using two adjacent walls, the L-shaped kitchen creates an efficient layout in the corner. It is one of the most flexible options for Indian homes since it gives a good amount of countertop space and at the same time leaves the middle of the room fairly open.
The two sides might be separated into different areas for cooking, for washing and for preparation. Storage units designed for the corners can also help make better use of those areas which are otherwise difficult to access.
For many homeowners, the Jaipur design of an L-shaped modular kitchen in Jaipur provides a practical balance between storage, movement and appearance.
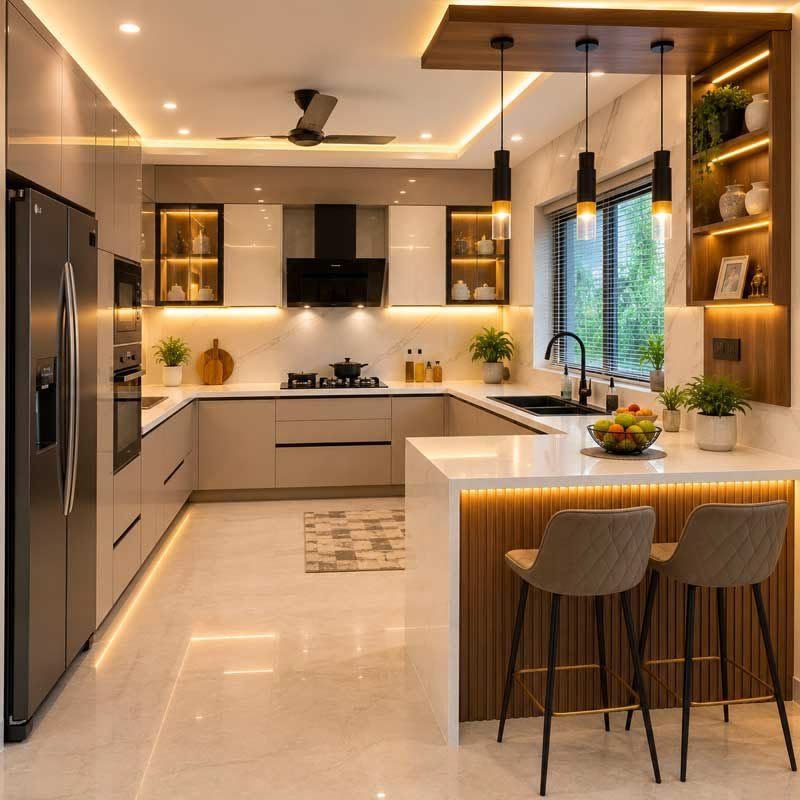
5. Peninsula Kitchen Layout
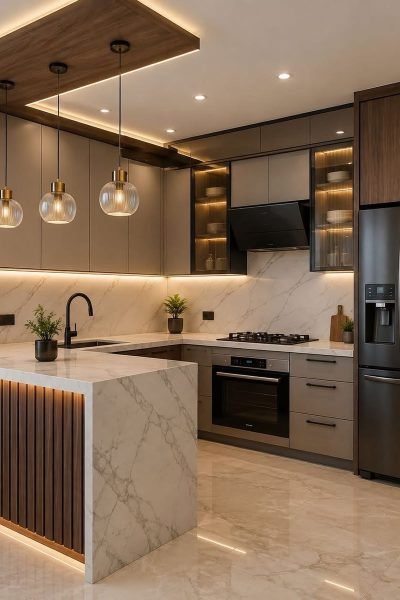
A peninsula kitchen has a countertop or cabinet section that projects from one wall into the room; it is like an island but still remains attached to the main kitchen structure.
The counter can be used for preparing food, for extra storage or for informal seating, and it can also establish a visual separation between the kitchen and the dining or living area.
In open-plan houses those who wish to have some separation without entirely enclosing the kitchen can find this arrangement to be useful.
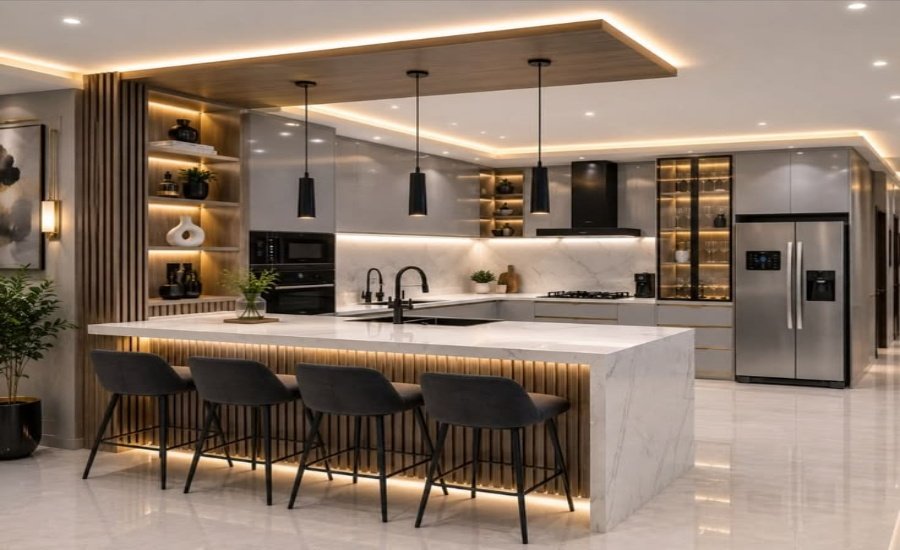
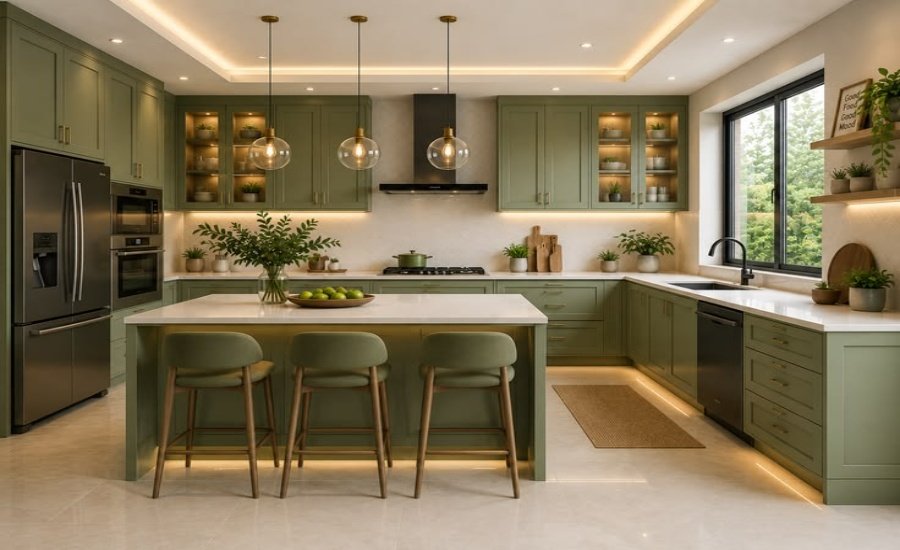
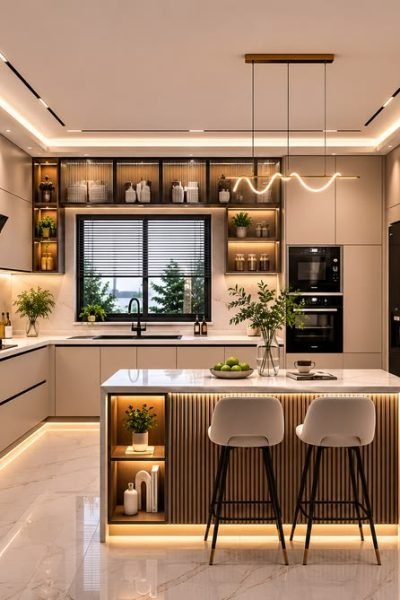
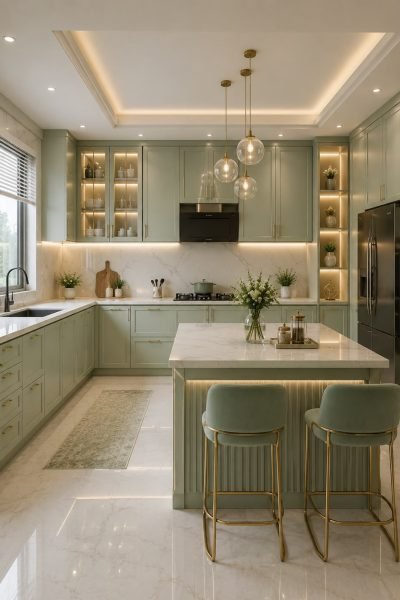
6. Island Kitchen Layout
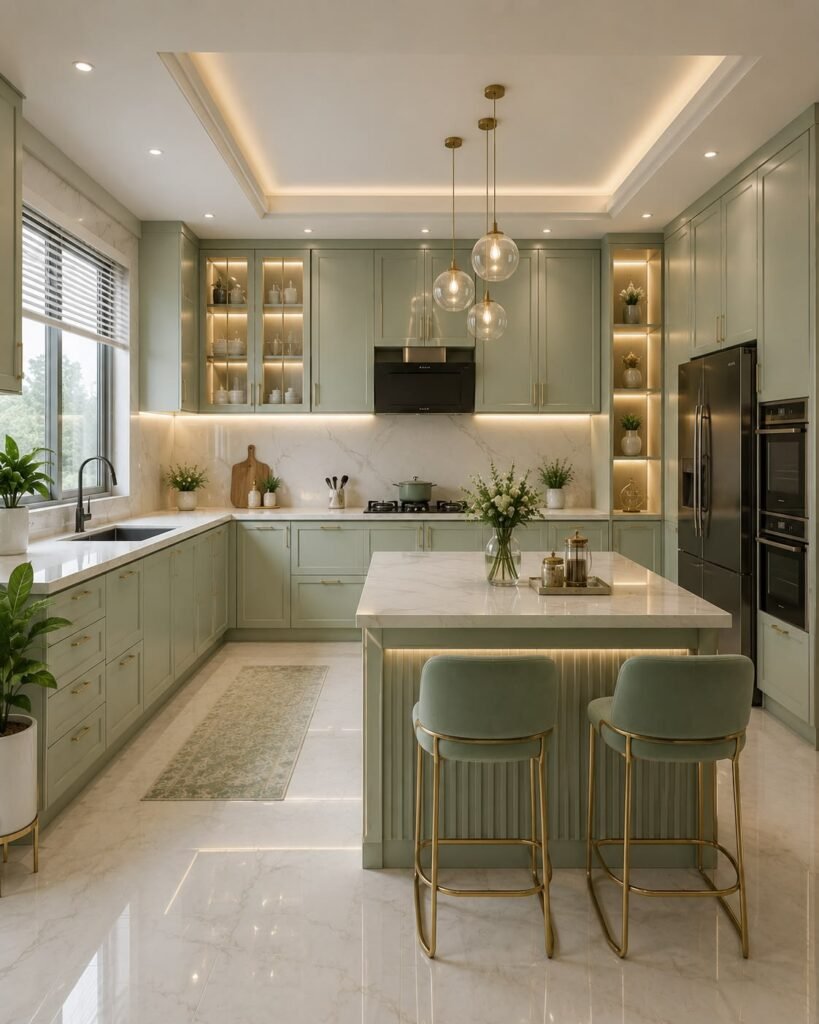
In the kitchen there is a separate unit which is placed in the centre. According to the available space, the island may be used for extra preparation area, for storage, for seating or for putting an appliance.
An island needs enough space all around it so that movement can be carried out comfortably; for this reason it is better suited to larger kitchens than to very compact ones.
If it is properly planned for, an island can serve as both a practical work area and a significant visual element of the kitchen.
Why Choose NBP Interiors for Modular Kitchen Manufacturers in Jaipur
The right team should be chosen since a modular kitchen includes more than just the selection of cabinet colours; design, measurements, materials, hardware, manufacturing and installation all have an effect on the final outcome.
We at NBP Interiors concentrate on designing kitchens that meet the needs of individual homes.
1. Customised Kitchen Designs
All households have their own particular ways of cooking, different storage needs and various requirements when it comes to appliances. Kitchen designs are tailored to the amount of space available, the preferred layout, the way of life of the inhabitants and their budget.
The design can be tailored to meet your particular requirements when it comes to cabinet arrangements, finishes and accessories rather than having to stick with a standard setup.
2. Smart Space Planning
Proper space planning makes it easier to use a kitchen, and when drawing up the layout we take into account the sink’s position, that of the hob, the refrigerator, the other appliances, the cabinets and the areas for preparation.
What we want to achieve is to cut down on unnecessary movements and ensure that items which are frequently used are easy to access.
3. Quality Materials & Hardware
The extent to which a kitchen is durable is largely due to the materials and hardware it uses. We will assist you in choosing appropriate cabinet materials, shutters, finishes, hinges, channels and accessories based on your needs.
The aim is to achieve a practical blend of durability, look, the amount of maintenance required and cost.
4. On-Time Project Delivery
Since a kitchen fit-out can have an impact on your everyday routine, particularly if it’s included in a bigger home renovation, our team carries out the manufacturing and installation phases in accordance with the project’s requirements.
We arrange various activities so that the work remains organised and unnecessary delays are reduced.
5. Expert Design Team
The design team is aware of the practical requirements that come into play when planning residential kitchens and looks at all the aspects—such as space, storage, movement, the appliances used, and aesthetics—rather than treating them as separate issues.
This ensures that the kitchen not only looks attractive but is also comfortable to use in daily situations.
6. Budget-Friendly Options
It is not true that a well-designed kitchen must use the most expensive materials or accessories. Instead, we can plan out various combinations of materials, finishes, storage options, and hardware in accordance with the budget at hand.
What we do is to focus on the features which offer the most value for your particular kitchen.
Modular Kitchen Price in Jaipur
There is no one price for a modular kitchen in Jaipur since the cost depends on a number of factors; the size and layout of the kitchen are only the basic considerations. The final price can be greatly influenced by the materials, the finishes, the hardware, the accessories and any customisation.
Some of the major factors include:
- Kitchen size and layout
- Cabinet construction material
- Shutter material and finish
- Number of cabinets and drawers
- Hardware and channels
- Countertop material
- Storage accessories
- Lighting requirements
- Electrical and plumbing modifications
- Appliance integration
- Customisation
- Manufacturing and installation
- Site conditions
For instance, a small, straight kitchen with standard fittings will usually have different needs than a large L-shaped or island kitchen fitted with high-end hardware and involving a great deal of customisation.
If you are looking at the price of a modular kitchen in Jaipur, you should go beyond the first quotation and check what materials, hardware, accessories, installation and services are included.
At the Best Modular Kitchen Dealers in Jaipur, the kitchen is planned first on the basis of the available space and the requirements before the final scope is set. This enables homeowners to make informed decisions as to where they should invest more and where simpler solutions will do.
Smart Storage Solution for Modular Kitchen, Jaipur
Storage is very important in making a kitchen pleasant for ordinary use, and a modular kitchen Jaipur homeowners use regularly should include special areas for utensils, groceries, appliances, cookware and all other items that are frequently used.
Smart storage options can include:
- Deep drawers for pots and pans
- Cutlery organisers
- Bottle pull-outs
- Tall pantry units
- Corner storage systems
- Overhead cabinets
- Under-sink storage
- Appliance units
- Open shelves
- Tandem drawers
- Dedicated spice storage
- Utility storage
The combination you choose will depend on the size of the kitchen and on the kinds of items you need to store; for instance, tall cabinets can be useful for storing groceries, while deeper drawers might be more suitable for heavy cookware.
The corners can also be arranged using appropriate accessories in order that the space available is not wasted.
What we want is not to include every possible accessory; rather, storage should be chosen on the basis of how the kitchen is really used.
Our Modular Kitchen Design Process
A well-organised process makes it possible to get the final kitchen to match both the space available and the requirements of the homeowner; this process includes design, the choice of materials, manufacturing and installation.
1. Consultation
The first step is to find out about your requirements, your way of life, your preferred design, your cooking habits, your storage needs and your budget.
This exchange lays the foundation for the intended layout of the kitchen before detailed planning starts.
2. Site Measurement
Exact measurements are a necessity when planning a modular kitchen, and our team looks at the kitchen’s dimensions as well as those of the doors, windows, the plumbing points, the electrical points and all other site conditions.
The measurements serve as the basis for planning the kitchen layout and the cabinets.
3. 3D Design & Planning
The design is based on the measurements and requirements; a three-dimensional design allows you to see the suggested cabinet layout, the colours, the finishes, the appliances and the overall look before manufacturing starts.
The layout can then be improved in light of the practical requirements and design preferences.
4. Material & Finish Selection
When the design has been finalised, it will be possible to choose the appropriate materials, shutter finishes, hardware, countertops and accessories.
The choice is based on look, durability, the amount of maintenance required and budget.
5. Manufacturing & Installation
Once the design and specifications have been finalised, the kitchen components needed will be made in accordance with the approved plan.
The team in charge then puts together the cabinets and the other components at the site, at the same time coordinating the electrical, plumbing and finishing work.
6. Final Inspection & Handover
The last stage consists of checking that the installed kitchen is properly aligned, that the hardware functions correctly, that the finishing has been done and that everything works as a whole.
The necessary adjustments will be made before the kitchen is given over for regular use by the best modular kitchen dealers in Jaipur.
Material We Used for Modular Kitchen Jaipur
The choice of material when fitting out a kitchen has an effect on how it looks, on how long it lasts, on the amount of maintenance it requires and on its total cost. The material that is suitable will vary from one application to another according to the kitchen’s environment and the budget.
Commonly considered materials include:
- Plywood: A popular option for cabinet construction because of its strength and versatility.
- MDF: Useful for specific applications and finishes where a smooth surface is required.
- HDHMR: Often considered where moisture resistance and a smooth finish are important.
- Particle Board: A budget-orientated option that can be suitable for selected applications.
- Laminate: Available in many colours and patterns and relatively easy to maintain.
- Acrylic: Provides a smooth, glossy appearance and is often selected for contemporary kitchens.
- Membrane Finish: Can provide a seamless appearance and is available in different designs.
- Glass: Can be used for selected shutters or display areas to add a different visual element.
Hardware is equally important. Select hinges, drawer channels, handles, and other mechanisms based on the cabinet design and expected use.
If you are choosing materials for a modular kitchen in Jaipur, you should take into account the moisture they will be exposed to, the cleaning they will need, your cooking habits, your budget and the amount that the kitchen is expected to be used every day.
Transform your home with a modular kitchen in Jaipur.
A thoughtfully designed kitchen can make daily cooking and storage more convenient at the same time as giving your home a neat and organised appearance. Even when the amount of space available is small, the correct choice of layout, materials, hardware and storage options can make a big difference.
At NBP Interiors we create and carry out custom kitchens in accordance with the needs of each house; our team looks after the entire process, from the first consultation and taking measurements through to 3D planning, choosing the materials, manufacturing and fitting the kitchens.
When you are planning to have a modular kitchen in Jaipur, speak to our team about the space you have, your requirements and your budget so that you can have a design which works for your home.