Modular Kitchen in Dehradun – Design, Materials & Cost Guide
A good kitchen should be stylish, well organised and easy to use on a day to day basis. NBP Interior can help you explore the possibilities of a modular kitchen in Dehradun with bespoke layouts, modern cabinet designs, smart storage and appropriate materials. Whether you have a small kitchen or a large kitchen, the right design can make the most of the space you have and be in keeping with your lifestyle and your own individual tastes.
What Is a Modular Kitchen in Dehradun and Why Choose It?
A modular kitchen is comprised of pre-designed cabinet units, drawers, shelves and storage units which are put together in a way to suit your particular kitchen. It’s a far more flexible solution in terms of layout, storage, finishes and organisation than a conventional kitchen.
A modular kitchen in Dehradun can go a long way towards creating a more functional cooking area with a very coordinated and contemporary look. You can have easy access to your drawers and your cabinets can be perfectly planned to suit your needs.
Key benefits of a modular kitchen:
- Better space utilisation: make effective use of the floor and wall space you have.
- Organised storage: keep the cutlery, the groceries and all the other cooking bits in their own place.
- Modern look: select cabinet colours, finishes and styles to suit your interiors.
- Easy maintenance: choose surfaces and components that are sensible to clean on a day to day basis.
- Custom planning: tailor the layout to your space, your cooking style and your storage requirements.
With NBP Interior you can look at kitchen design options that are all about look, convenience and function.
How to Choose the Best Modular Kitchen Layout for Your Space
The right layout is absolutely key to having a kitchen that is both comfortable and efficient. The best layout for you will be very much dependent on the size of your room, where you are going to place your appliances, how much storage you have and what you actually do in the kitchen on a day to day basis.
Here are some popular layouts to consider when planning your kitchen:
L-Shaped Modular Kitchen
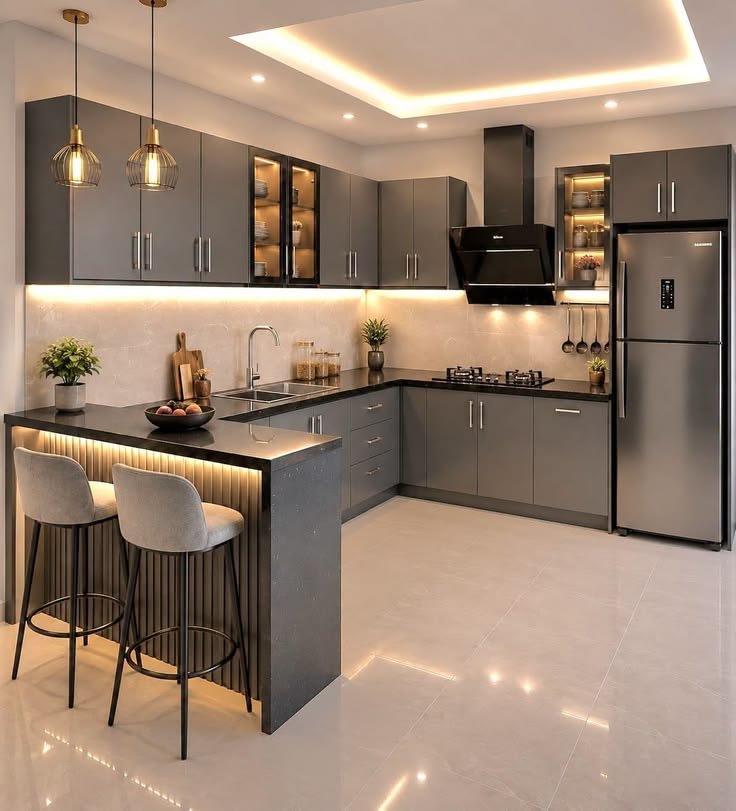
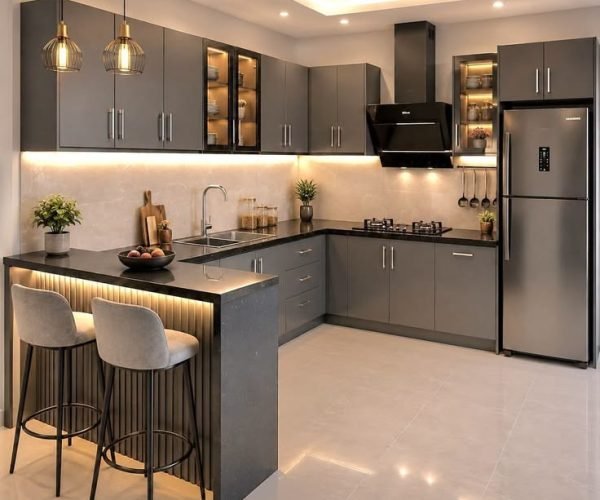
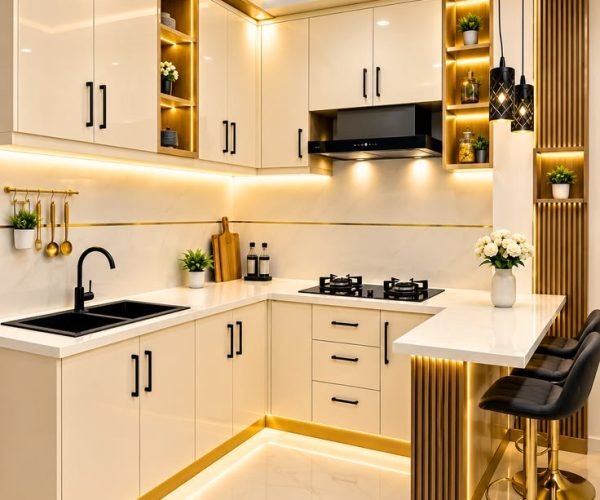
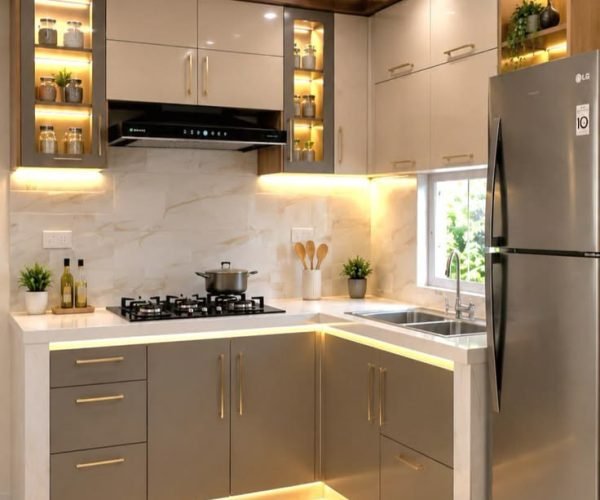
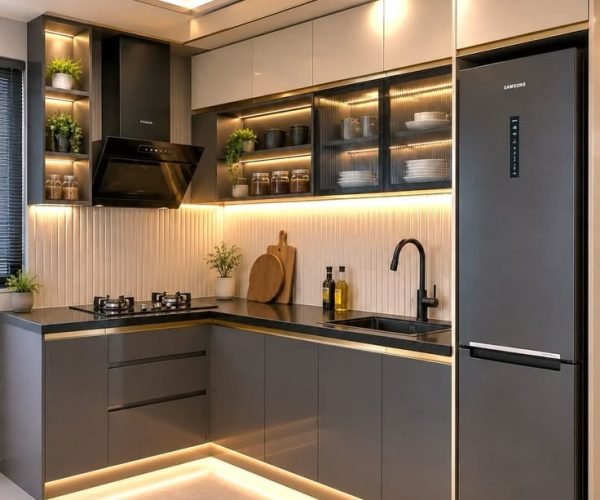
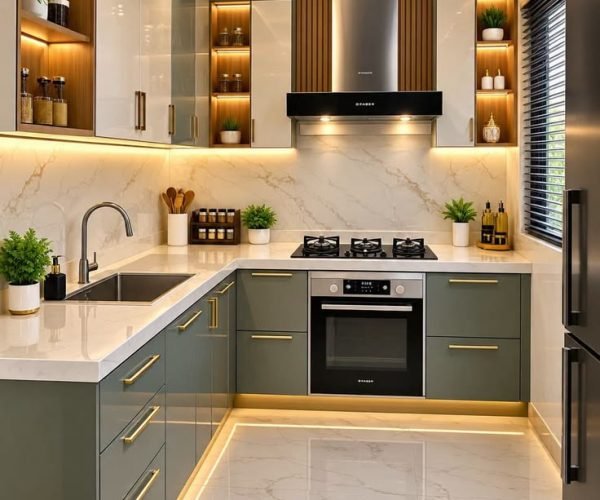
An L-shaped kitchen utilises two adjacent walls to create a practical work area. It’s a very common layout in a number of small and medium sized homes and can be used to provide space for cupboards, appliances and a good cooking area.
U-Shaped Modular Kitchen
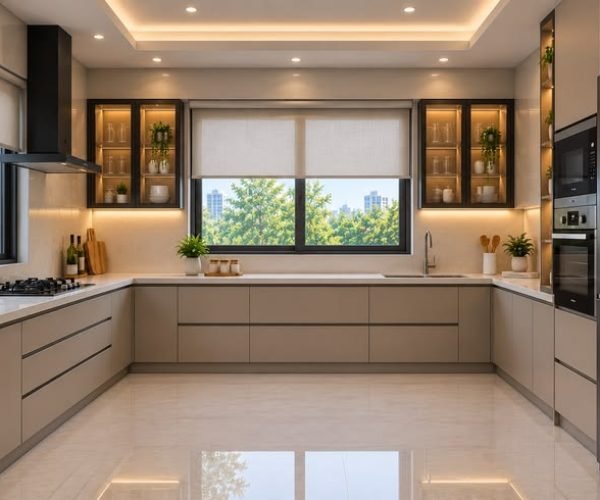
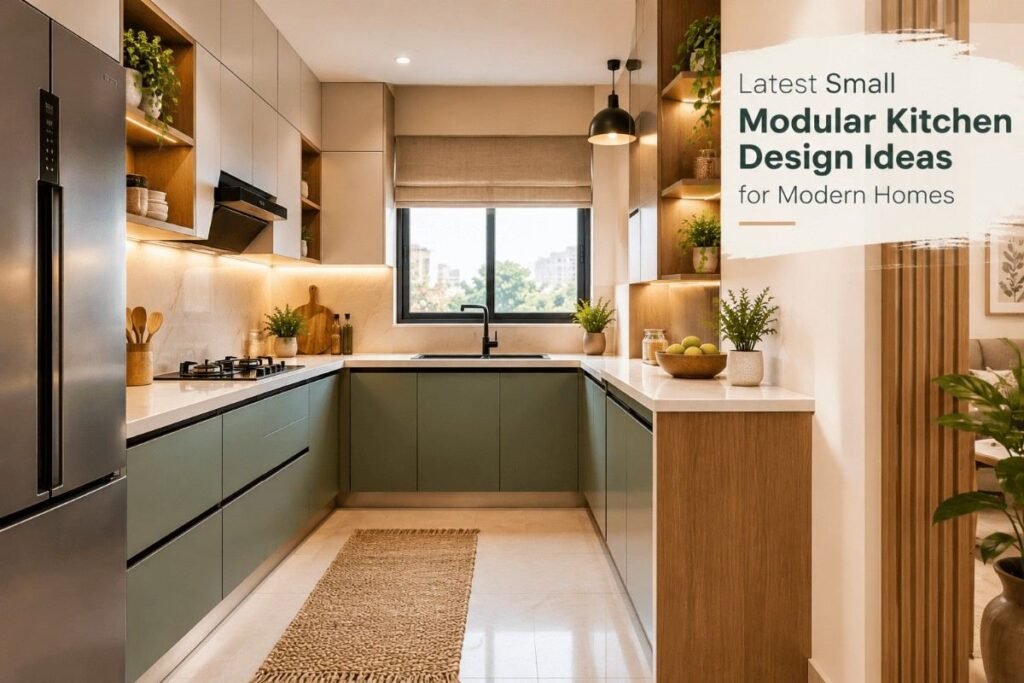
A U shaped layout uses the three sides of the kitchen to provide ample storage and worktop space. It’s one that could be appropriate for someone who needs a number of work areas and has the space to move around comfortably.
Parallel Modular Kitchen
A parallel kitchen has two counters facing each other, creating separate zones for prep, cooking and cleaning. It’s often the way to go in a long or narrow kitchen.
Straight Modular Kitchen
A straight kitchen with the cabinets, appliances and work surfaces all running along one wall. That can be a very viable option in a studio, a small flat or in an open plan.
Island Modular Kitchen
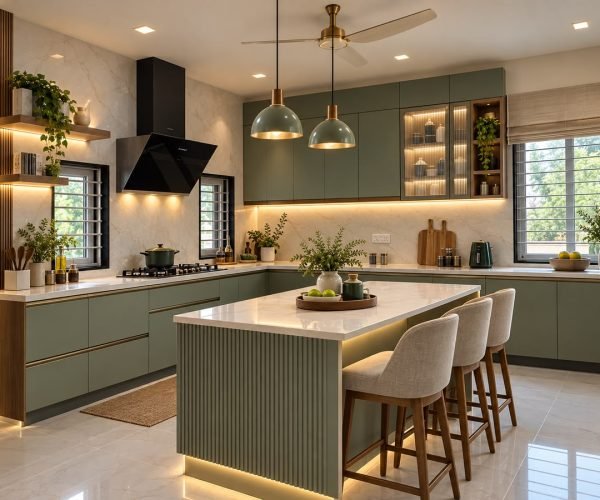
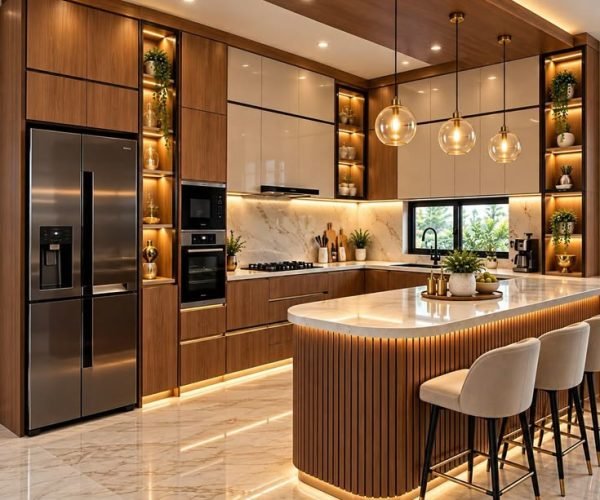
An island kitchen has a freestanding counter in the middle of the room. This can provide extra worktop space, storage or seating if there is sufficient clearance around the island.
Before you go and lock in your layout, think about how you actually move between the sink, the hob, the fridge and the prep areas. A good modular kitchen in Dehradun will be one that supports your actual way of life without the space feeling too busy.
Best Materials for Modular Kitchen Cabinets
The materials you use in your kitchen will have a massive impact on its strength, its look, how easy it is to maintain and how it performs over the long term. Choosing the right combination of cabinet boards, finishes, hardware and countertops is a key part of kitchen planning.
Plywood
Plywood is used extensively for cabinet carcasses due to its strength and versatility. The performance of the plywood will be dictated by the grade, the quality, the edge protection and the suitability for the particular application.
MDF
Medium density fibreboard (MDF) has a very smooth surface which is ideal for certain types of cabinet doors and decorative finishes. It has to be selected and protected appropriately for the moisture conditions in the kitchen.
HDF and Moisture-Resistant Boards
High density fibreboard (HDF) and moisture resistant boards can be appropriate for certain kitchen uses depending on the particular board. The areas adjacent to the sink and plumbing are the ones that need to be particularly mindful of moisture protection and sealing.
Laminate and Acrylic Finishes
Laminate finishes are available in a huge variety of colours, patterns and textures. Acrylics can give a very smooth, modern look. The choice you make will be down to your desired style, your maintenance requirements and your budget.
Countertops and Hardware
Countertops should be selected on the basis of their use, their look and their maintenance. The hinges on the cabinets, the drawer channels, the handles and all the other bits of hardware will have a bearing on how comfortably the kitchen works.
NBP Interior can assist you in comparing the various material and finish options for your modular kitchen in Dehradun depending on your design preferences and project requirements.
What Affects Modular Kitchen Prices in Dehradun?
The price of a modular kitchen will vary depending on a number of factors so the right design and budget for you can be worked out once we have a good understanding of your requirements. The cost will be influenced by the size of the kitchen, the configuration of the cabinets, the materials used, the finishes and the range of accessories.
Here are the main factors that affect modular kitchen prices:
- Kitchen size and layout (the size of the room and how much cabinetry you’ll need) will have an impact on the overall scale.
- Cabinet materials: different board types and grades have different costs and different performance characteristics.
- Finishes and colours: laminates, acrylic finishes and the various decorative options available will all have an impact on the price.
- Hardware and accessories: drawer channels, hinges, corner units, pull-outs and organisers will vary according to type and specification.
- Countertops and backsplashes: your choice of surface materials and your installation requirements will have a bearing on the overall cost.
- Appliance integration: planning for built in appliances may well alter the cabinet sizes and the installation requirements.
- Installation and additional works: Electrical, plumbing, civil works, transport and installation could all have an impact on the project cost depending on the scope agreed.
If you’re looking at modular kitchen prices in Dehradun then you need to look at the full scope of work rather than just the cabinet prices. NBP Interior can go through your requirements and come up with some options for you without any pre-conceived notion of what the price of each kitchen is going to be.
How to Choose the Best Modular Kitchen in Dehradun
Finding the right kitchen design is more than just about picking some attractive cabinet colours. You need to think about how the kitchen will work, how much storage you’ll actually require and what materials are appropriate for your home and your own level of maintenance.
Keep these points in mind before making a decision:
- Review your design experience: look at any previous kitchen projects and layouts you may have done.
- Prioritise functionality: get the cooking, cleaning, prep and storage areas all in a convenient arrangement.
- Compare the materials: understand the spec, the finish, the moisture protection and the maintenance of the various options.
- Plan your storage (utensils, groceries, appliances etc) and your cooking habits.
- Discuss your budget. Explain your requirements upfront so that the design that is proposed can reflect your priorities.
- Clarify the project scope (i.e. what is actually in the estimate) including cabinetry, hardware, countertops, installation and any other work.
The best modular kitchen in Dehradun for your home will be one that ticks all your practical boxes and also fits in with your preferred style and budget. NBP Interior can help you work through the various custom options prior to finalising your design.
Common Mistakes to Avoid When Designing a Modular Kitchen
An attractive kitchen can still be very inconvenient if the layout, storage and materials aren’t thought through properly. Avoiding the common mistakes will go a long way to helping you make the right decisions when you’re designing your kitchen.
Choosing Looks Over Functionality
Beautiful finishes are important but the kitchen must also allow for comfortable movement and easy access to the things we use every day.
Ignoring Storage Requirements
Not enough drawers, shelves and pantry space will inevitably lead to clutter. Plan your storage around your actual cooking habits and your household needs.
Selecting Unsuitable Materials
Different materials will behave in different ways in a damp or moisture prone environment. You need to select the right product for the job and of course ensure that it’s properly sealed and ventilated.
Overlooking Lighting
A single ceiling light will obviously leave the work surfaces poorly illuminated. You need appropriate task lighting in addition to general lighting.
Forgetting Appliance Dimensions
Refrigerators, ovens, dishwashers and the like all require adequate space, ventilation and access. Check their dimensions before you finalise your cabinet plans.
Not Clarifying the Project Scope
Before you get started, go through the proposal with the client and discuss the materials, the hardware, the installation and any other services that are included. Clear expectations at this stage will go a long way to avoid any confusion down the track.
Thoughtful planning will go a long way to produce a kitchen that looks good, works well and meets your long term needs.
Why Choose NBP Interior for Modular Kitchen in Dehradun?
At NBP Interior we know that every kitchen is going to have different space constraints, different design tastes and different storage requirements. Our approach is to help you look at practical layouts, appropriate materials, modern finishes and bespoke design solutions for your home.
Professional Designers
Look at kitchen designs which have been conceived around the space you have, your lifestyle and your own individual requirements.
Budget-Friendly Solutions
Consider the practicalities of materials and design in line with your requirements and budget.
Quality-Focused Material Selection
Compare the cabinet materials, the finishes and the hardware options in accordance with the intended use of your kitchen.
Customised Designs
Choose the layouts, colours, cabinet styles and storage options that are right for your home.
Smart Storage Planning
Make better use of the space you have by having well thought out cabinets, drawers and organisers.
Personalised Design Support
Discuss your requirements and preferences to help work out a suitable direction for your kitchen project.
If you’re looking at Modular Kitchen Dehradun options get in touch with NBP Interior to go over your space, your design ideas and your requirements. We can help you work through a solution that is right in terms of style, right in terms of function and right in terms of practical planning.