
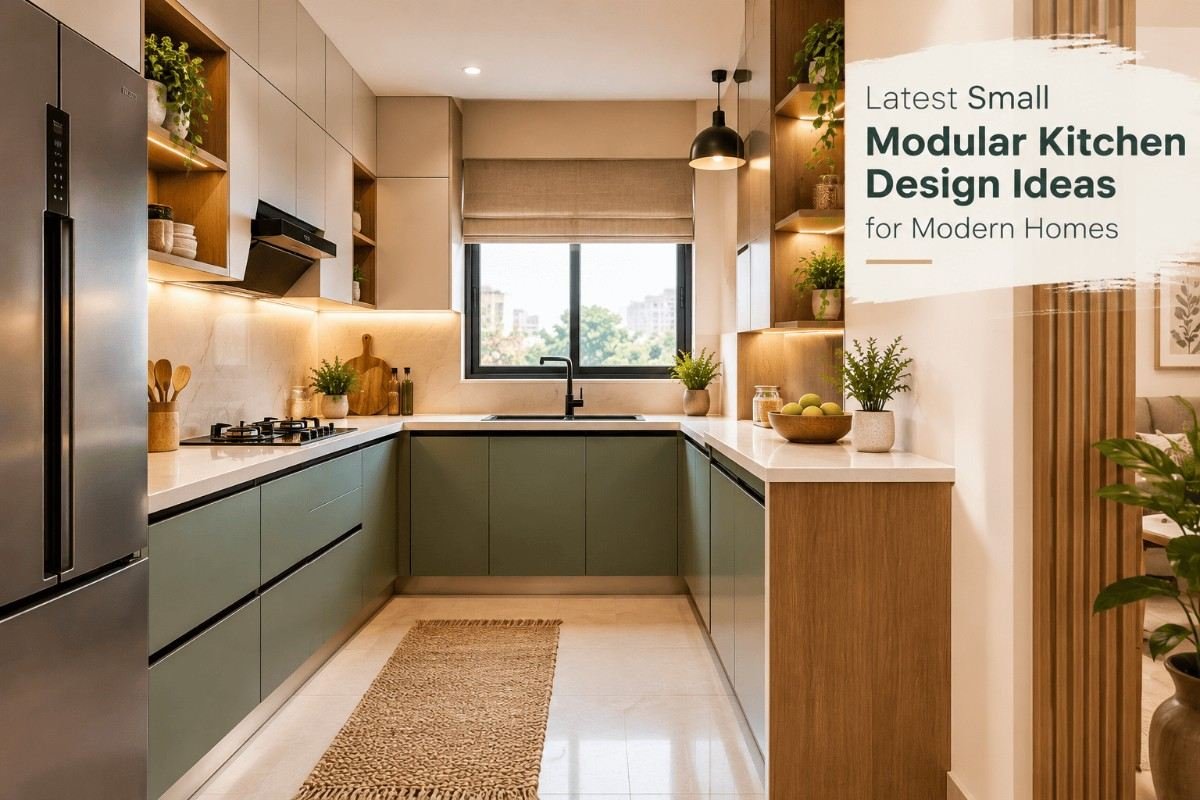
Small Modular Kitchen Design: Smart Ideas for Modern Homes
A small modular kitchen design can go a long way to make a small home more functional, more organised and more attractive without necessarily needing a large amount of floor space. With the right layout, the right cabinets, the right colours and the right storage, then a very small kitchen can be made to provide space for cooking, for preparing food and for all the normal storage requirements.
In many Indian apartments the kitchen is going to have to cope with a fridge, a gas stove/hob, a chimney, utensils, groceries and a host of little appliances all in the same small space. Bad planning can result in a very cramped kitchen with cabinet doors knocking into each other, countertops full of clutter and the items you use all the time being very difficult to get to.
The solution is to plan your kitchen around your cooking habits rather than just trying to fit in more cabinets. A good modular kitchen will have good storage, good movement, good materials and good lighting.
This is a guide to ten practical design ideas, suitable layouts, colour schemes and storage options to help you plan a kitchen that will look good and be a good kitchen for the day-to-day cooking of Indian food.
10 Small Modular Kitchen Design Ideas for Modern Homes
The best kitchen design is going to be dictated by the amount of wall space you have, the amount of natural light you get, your storage needs and your budget. These ten ideas should help you make the most of a small kitchen without in any way compromising on the convenience of everyday use. A well-planned small modular kitchen design should balance cabinet space, comfortable movement, and easy access to everyday cooking essentials.
1. Handleless Cabinets for a Clean, Modern Look
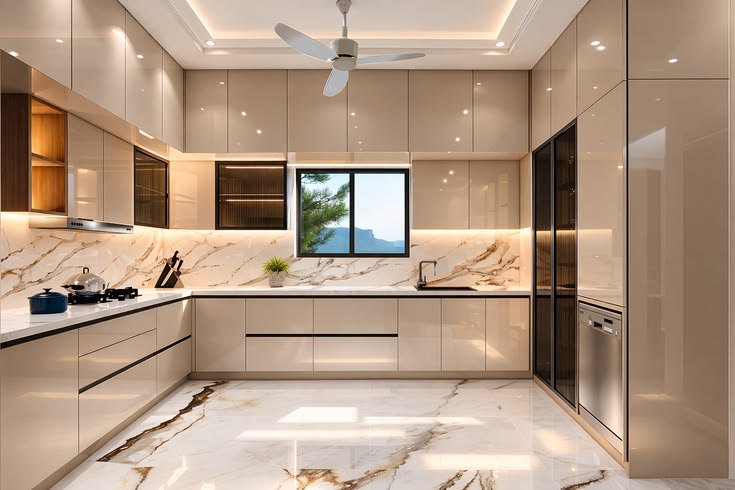
Handleless cabinets create a clean look by eliminating visual clutter from the front of the cabinets. They’re ideal in contemporary apartments where a clean, uncluttered appearance can go a long way to making the room feel more open.
Choose push-to-open mechanisms or integrated handles that are easy to use. Check the quality of the hardware prior to installation, particularly if the kitchen is going to be used a lot.
2. Floor-to-Ceiling Cabinets for Maximum Storage
Tall cabinets utilise vertical space that would otherwise go to waste. They’re ideal for storing large utensils, extra cookware, serving pieces and the like (i.e., things you don’t need every day).
Keep the day-to-day items on the shelves you can easily reach and save the upper shelves for the things you use less often. A small step stool may well be required, so don’t put your regular cooking items above comfortable reach.
3. L-Shaped Kitchen for Corner Efficiency
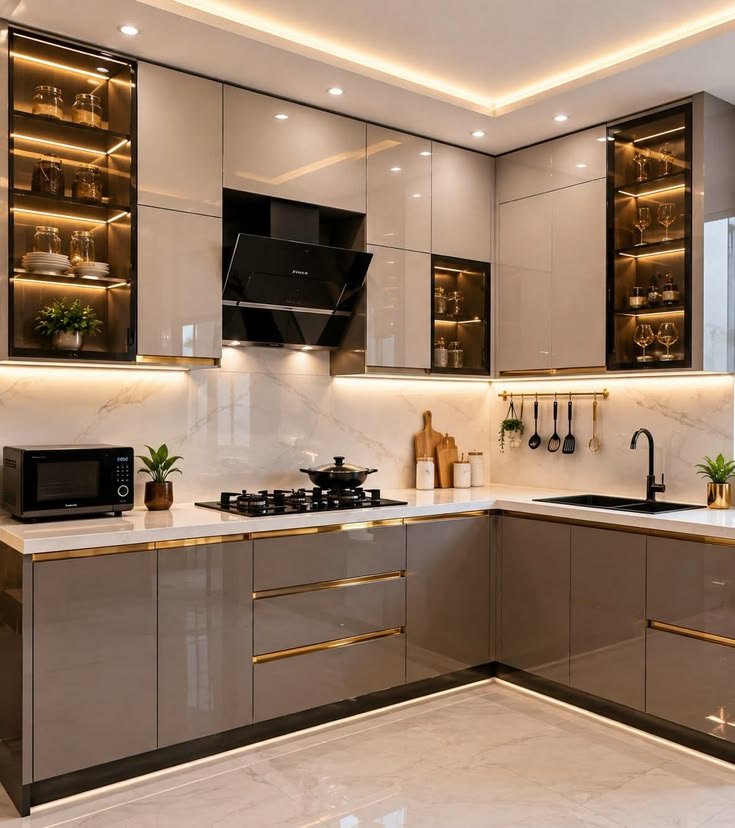
An L-shaped arrangement uses two adjacent walls and leaves the remainder of the space fairly open. It’s a very sensible solution in many small homes, as it can provide separate prep, cooking and cleaning areas.
Use the corner appropriately with appropriate corner shelving or pull-out options. Make sure the fridge, sink and hob don’t all end up in each other’s way before you lock in the final design.
4. Open Shelves for Frequently Used Items
Open shelves can make a kitchen feel lighter than one with all the cupboards filled to the brim. They’re ideal for everyday items such as mugs, spice jars and a few nice serving pieces.
Open shelving picks up grease and dust much more readily, especially right near the cooking area. Use it sparingly and keep the majority of your cooking utensils and pantry goods in the closed cabinets.
5. Glossy Cabinets to Reflect Light
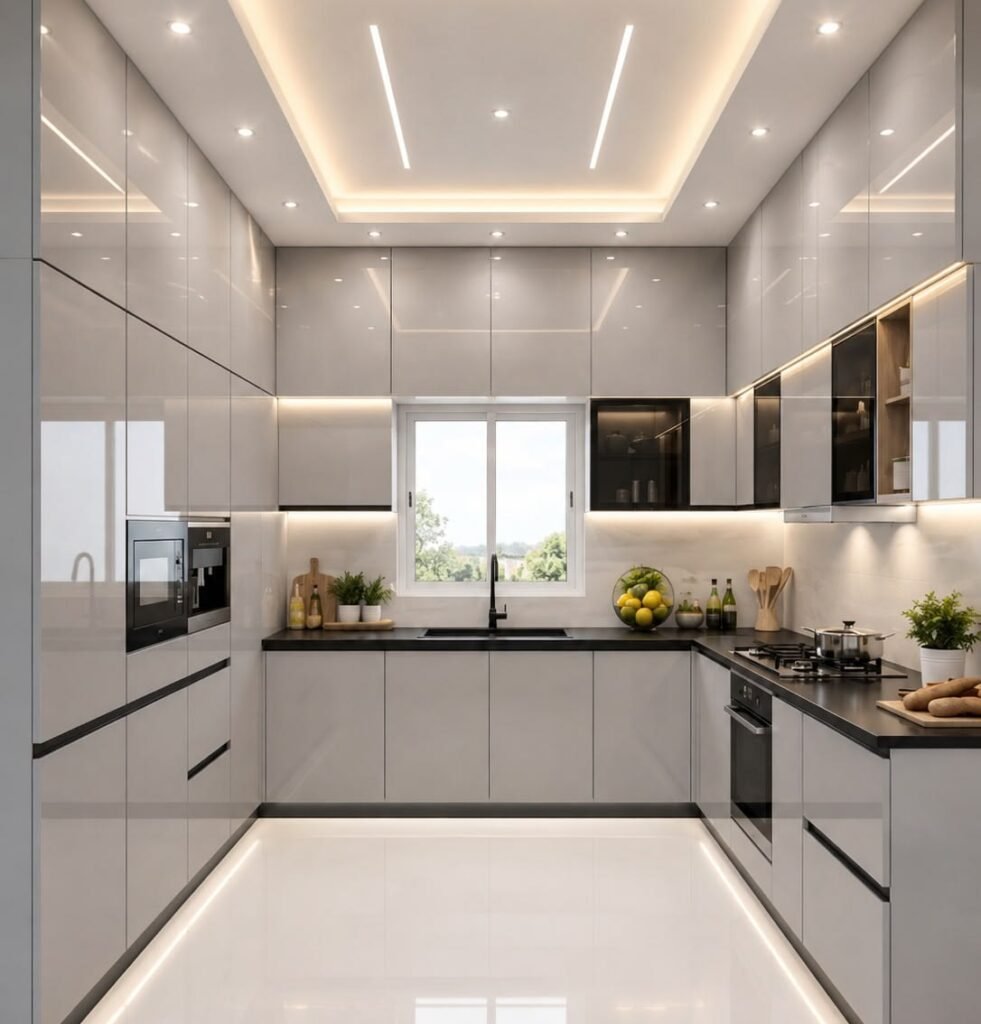
Glossy finishes reflect more light than many of the matte finishes and can go a long way to making a rather dull kitchen feel brighter. White, ivory and pale grey are all useful choices if the kitchen is a dim one.
Glossy cabinets will show fingerprints and smudges, so your cleaning regime is something you’ll need to think about when choosing them. A mix of glossy upper and matte lower cabinets can be a good way of achieving a balanced look and also a balanced level of maintenance.
6. Breakfast Counter for Additional Functionality
A breakfast counter can be a good place for a quick meal, tea or some further prep. It’s only really viable if there’s sufficient circulation space in the kitchen and it doesn’t get in the way of cabinet access.
In the very tightest of kitchens, a fold-down counter or a small portable table may be a more sensible option than a fixed island. Always check the floor space available before you go ahead and add any seating.
7. Built-In Appliances for a Streamlined Appearance
Built-in appliances can, of course, reduce the countertop clutter and give a more coordinated look. An integrated microwave or oven tower may be useful in a kitchen where you have a number of appliances to fit but very little working space.
Measure each appliance before you start designing the cabinetry. Provide appropriate ventilation, electrical connections and access for maintenance and repair rather than just treating the placement of the appliances as a purely aesthetic issue.
8. Two-Tone Cabinets for Visual Balance
Two tone cabinets introduce colour without the kitchen ending up looking visually heavy. Light upper cabinets with sage green, muted blue or warm wood effect lower cabinets can be a very effective solution.
For a unified effect, match the cabinet colours to the countertop, backsplash, flooring and the existing daylight. Keep it to a small number of complementary finishes.
9. A Narrow Kitchen with a Galley Layout
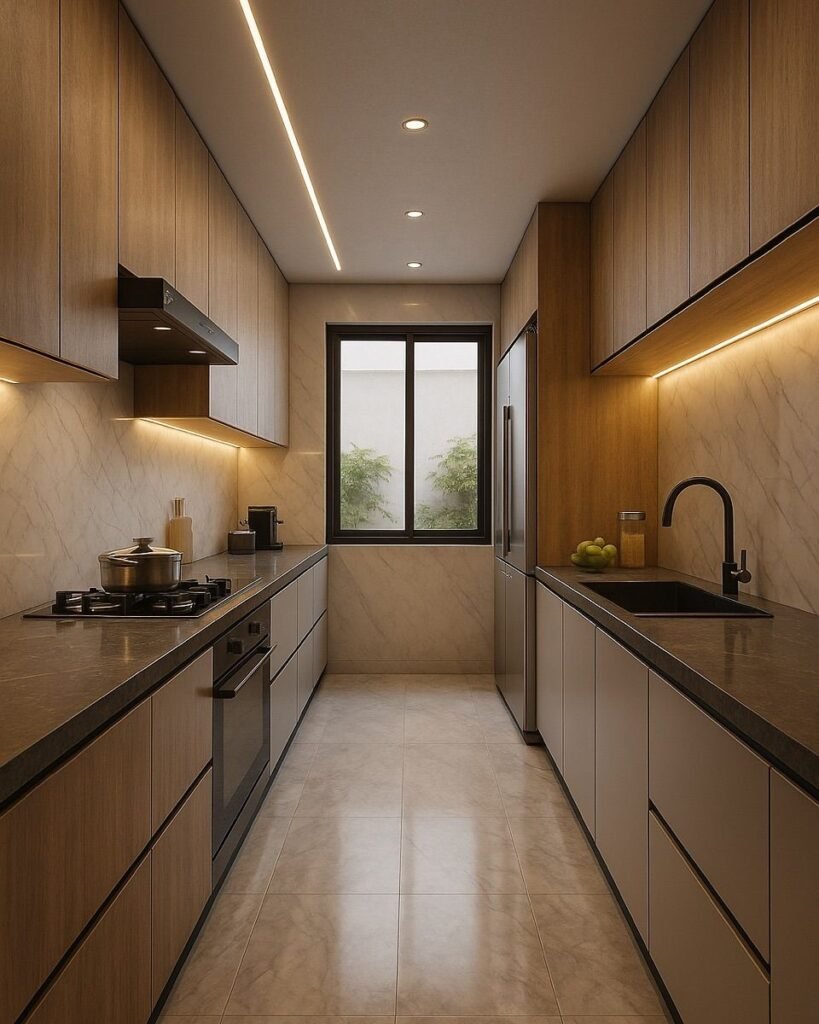
A galley kitchen has the cabinets and work surfaces running along two parallel walls. It can be a very efficient layout for a narrow rectangular room as the cooking, washing and storage areas are all very close together.
Keep the passage wide enough for comfortable movement and ensure that open drawers or appliance doors don’t end up blocking the other side. If the room is very narrow, then a single-wall layout may be the better option.
10. Minimalist Kitchen with Hidden Storage
A minimalist kitchen is all about the essentials, simple finishes and storage that keeps the clutter of everyday life out of sight. Deep drawers, pull-out pantries and hidden waste bins are all part of the concept.
This is particularly useful in the case of the household that cooks every day but has very little worktop space. You need to plan out separate storage for your regular spices, your pressure cooker, your large pots and your small appliances so that your worktop is not cluttered.
Best Layouts for a Small Modular Kitchen Design
The best layout depends on the shape of your kitchen, the position of doors and windows, and the space available for appliances. For most compact homes, consider a single-wall, L-shaped, or galley arrangement before choosing a more elaborate design.
Choosing a modular kitchen design for small kitchen spaces becomes easier when you compare the available wall length, appliance positions, and storage requirements before finalising the layout.
Single-wall kitchen
Best for studio apartments and small rooms. The cabinet, sink and cooker are all along one wall, which leaves more floor space. Make up for the lack of counter space with vertical cabinets and well-organised drawers.
L-shaped kitchen
Ideal for square or fairly compact rooms. Two adjoining work surfaces allow for food prep and cleaning to be carried out, with the central area of the kitchen remaining fairly open.
Galley kitchen
A useful option for long, narrow rooms. Parallel counters can provide good storage and good movement if there’s sufficient clearance between the cabinets and the appliance doors.
U-shaped kitchen
It is best if the room is wide enough to allow for three sides of cabinetry. Provides plenty of storage and counter space, but the central passage has to be wide enough to be usable.
How to choose the right layout
| Kitchen Requirement | Layout to Consider |
|---|---|
| Very Narrow Room | Single-wall |
| Square or Compact Room | L-shaped |
| Long Rectangular Room | Galley |
| More Storage and Counter Space | U-shaped, if clearance permits |
For a modular kitchen design in a small kitchen project, you’ll need to take accurate measurements before you even begin to consider the layout. You need to take into account the door swing of the fridge, the position of the chimney, the locations of the electrical points, the plumbing points and the space required to fully open the drawers.
An island isn’t necessarily required in a compact kitchen. If you do end up with one, it’s very likely to be a hindrance to movement, and in that case a peninsula or a foldable breakfast counter would probably be a far more sensible option.
Latest Modular Kitchen Colour Combinations for Small Kitchens
The right colours can go a long way to making a small kitchen feel brighter, more put together and visually larger. Lighter shades are often the go-to starting point, but deeper colours can also work provided they are well balanced with the right lighting and with some lighter-coloured surfaces.
Here are five Modular Kitchen Colour combinations worth looking at for modern Indian homes.
White and light oak
White cabinets reflect the available light; light oak provides warmth and a natural feel. Works very well in a minimalist, Scandinavian or contemporary setting.
Sage green and cream
Sage green is a very subtle colour – not at all a statement colour. It works perfectly with cream cabinets, a pale countertop and quite discreet hardware for a very relaxed natural look.
Navy blue and white
Navy blue makes a good contrast and works very well on the lower cabinets; the white upper cabinets are a good way to keep the room bright. Good task lighting is essential in a kitchen with poor natural light.
Light grey and white
This combination gives the kitchen a very neat, modern look. A warm wood feature or a textured backsplash will prevent it from being quite so cold.
Beige and terracotta
Earthy beige and muted terracotta create a warm atmosphere which works very well with wood finishes and brass details. Terracotta can be used as an accent if the room is small or has very little natural light.
Before you go ahead and choose a finish, look at the samples under the lighting that will be in your kitchen. Natural daylight, warm LED and cool white light can all make the same cabinet colour look very different.
Space-Saving Storage Ideas for Small Modular Kitchen Design
Good storage planning makes for a much easier-to-use compact kitchen. Rather than just adding cabinets everywhere, plan the storage around how often you use the various items.
Here are six practical solutions to consider.
Use deep drawers for heavy cookware.
Deep drawers are often preferable to low cupboards for storing pressure cookers, kadais, pots and pans. Full extension drawer runners are a big help in terms of being able to see and access the items at the back. Appropriate hardware for the expected load is of course a must.
Add pull-out pantry units.
A narrow pull-out pantry can be used with a gap either beside a fridge or beside a cabinet run. It’s ideal for use with packets, jars and bottles (provided of course the opening and shelf size are appropriate for the items you’re going to be storing).
Use corner storage efficiently.
Corner cabinets can be very difficult to get to if the internal layout isn’t thought out. Depending on the cabinet size you’re looking at, pull-out trays, carousel units or shelves designed to make corner storage more accessible may be the answer.
Install a drawer organiser for cutlery and spices
Separate compartments to keep the spoons, knives, spice containers and various small cooking tools all neatly organised. Put the items you use most frequently in the area closest to where you’re preparing or cooking, and keep the heat-sensitive items away from any direct heat.
Make the most of vertical space.
Use wall cabinets that go up as far as the ceiling height and access will allow. Hooks or rails can be used to hang a selection of utensils; just don’t overcrowd the backsplash or put anything in a position where it will get in the way of cooking.
Keep the countertop clutter-free.
Store any appliances that you don’t use on a daily basis in suitable cabinets. The kettle, mixer or toaster can be left on the worktop if they are used regularly and there is adequate space for them to be used safely.
For a modular kitchen design in the case of small kitchen projects, storage planning also needs to take into account Indian cooking habits. The large cooking pots, the spice containers, the pressure cookers and the bulk of the grocery packets may all require more space than a standard cabinet plan would allow.
Measure your actual utensils and appliances before you finalise the design. That simple step goes a long way to minimising wasted cabinet space and results in a far more practical finished kitchen.
A practical small modular kitchen design uses every available cabinet thoughtfully while keeping frequently used utensils within easy reach.
Among the most practical modular kitchen ideas for small kitchen spaces are deep drawers, pull-out pantry units, and dedicated storage for pressure cookers and spice containers.
Why Choose NBP Interiors for Small Modular Kitchen Design?
Planning a modular kitchen in Jaipur is more than just picking cabinet colours. The measurements, the storage needs, the materials you choose, where the appliances go, the lighting and the installation details all have a bearing on how well the kitchen will actually work over the years.
With a carefully planned small modular kitchen design, homeowners can coordinate cabinet finishes, countertop materials, and storage features to suit their daily needs.
NBP Interiors offers interior design, architecture, construction and modular kitchen work. The idea is to align design decisions with the practicalities of your home so the end result is a space that is all of a piece and works for you.
Here is what to consider when working with an interior design team.
- Personalised space planning: begin with the kitchen dimensions, your cooking habits, the number of people who use it and your storage needs rather than go with some standard layout.
- Thoughtful selection of materials: compare the boards, laminates, finishes, hinges, drawer runners and countertop materials in terms of their suitability, their maintenance and their price.
- Practical appliance placement: get the fridge, hob, chimney, sink, microwave and all the electrical points sorted before you finalise the cabinetry.
- Storage to suit your routine: choose your drawers, your corner units, your pantry storage and your overhead cabinets accordingly based on the actual utensils and groceries you use.
- Coordinated design and execution: look at the drawings, the measurements, the finishes and the installation details prior to work commencing in order to minimise the number of avoidable changes during execution.
If you’re doing a full home renovation, then an experienced interior designer in Jaipur can also help ensure the kitchen finishes are in keeping with the dining area, the living room and the overall interior style.
For anyone looking at different modular kitchen options in Jaipur, the key thing is to get a clear understanding of what the proposed design includes (the design itself), what materials are used, what hardware is included, what the installation entails and what after-installation support is offered.
You can look at the latest modular kitchen colour combination ideas prior to deciding on your cabinet finishes. It’s best to work out the colour scheme as a whole alongside the countertop, backsplash, floor and lighting rather than pick each one individually.
A practical planning checklist
Before approving your kitchen design, make sure you have reviewed:
- Accurate site measurements and the final layout.
- Cabinet sizes and internal storage layout.
- Appliance specs and electrical requirements.
- Sink, plumbing, chimney and ventilation.
- Material specs, finish samples and hardware.
- The itemised quotation, the scope of installation and the expected timescale.
For a modular kitchen (or indeed any kitchen project) the planning stage is paramount. A few centimetres can make a huge difference to drawer access, appliance placement and the way you move around the room. Always ask to see the proposed layout and storage details prior to any fabrication being approved.
Conclusion: Create Your Dream Small Modular Kitchen with NBP Interiors
A small kitchen can be very comfortable, very stylish and very functional if you plan every aspect of it properly. Begin by selecting a layout that works for the room, then go for practical cabinet finishes, arrange your storage to suit your actual cooking habits and make sure there is adequate lighting for safe and easy food preparation.
The best modular kitchen ideas for small kitchens are all about practicality rather than decoration. Deep drawers, good corner units, vertical cabinetry and clean, uncluttered worktops can make a huge difference without needing any extra floor space.
Before you go any further with your design, compare the material specs, check the appliance clearances and go through the full quotation. That way you can make the right decisions and end up with a kitchen that is right for you and your way of life and your budget.
NBP Interiors can help you look at the design options and work through a kitchen layout to meet your home’s requirements. Get in touch to discuss your space, your preferred finishes and your storage requirements prior to starting the project.
Read More – 10+ Latest Wall Design for Bedroom – Romantic & Simple Bedroom Wall Design Ideas